
Technical Guide to Precision Injection Molded Components: Tight Tolerance Design
A tight-tolerance precision injection molded component is not produced by one machine setting or one experienced operator. It is the result of four controls working together: the design of the part, the design of the mold, the behavior of the selected resin, and the repeatability of the molding window. Remove any one of those four and the dimensions will drift, no matter how modern the press is.
This guide is written for OEM engineering and sourcing teams who must specify, qualify, and audit tight tolerance injection molding for electronics, automotive, medical, and industrial equipment programs. It explains how tolerance decisions are actually made, how ABS, PC, POM and Nylon behave differently inside that decision, and how DTG TECH CO., LTD. controls dimensional results on its Precision Injection Molded Components line, model DTG-PIM-003, through documented dimensional inspection and first article inspection.
Problem Definition: A Blanket Tolerance Is Not a Specification
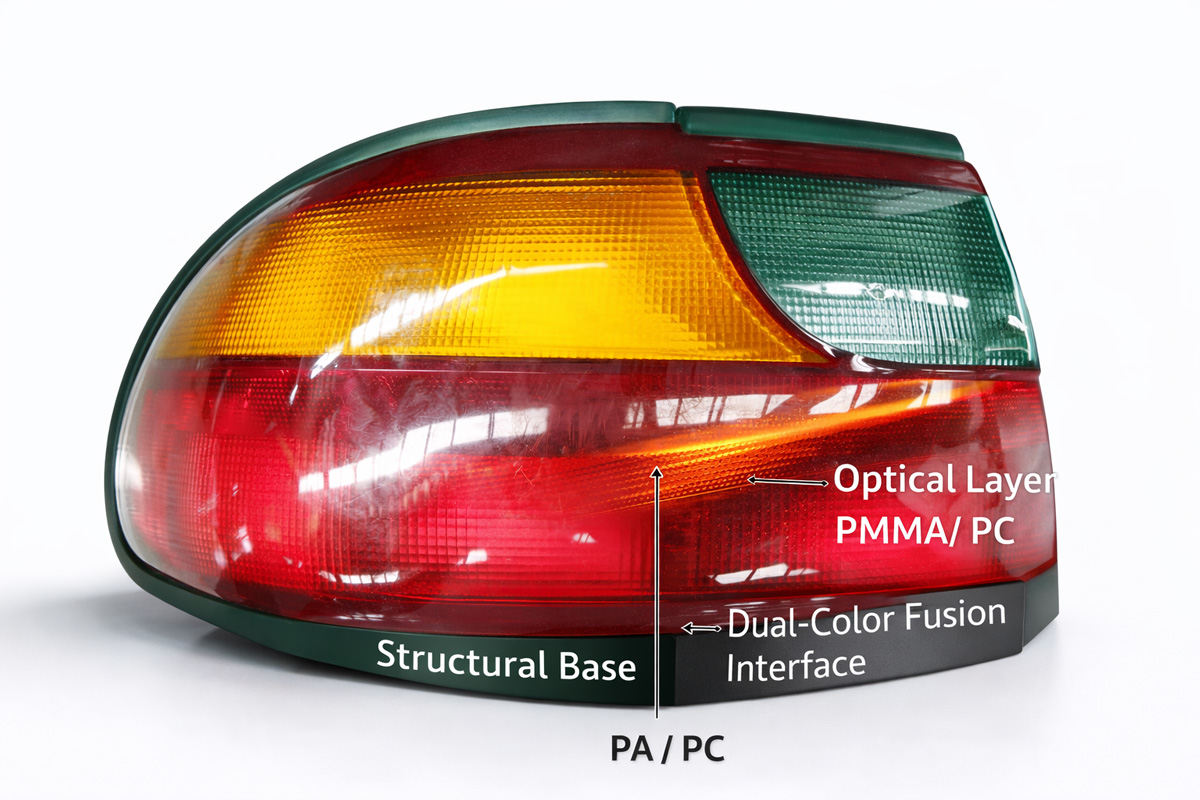
Most tolerance failures begin on the drawing, long before a mold is cut. When a drawing carries one blanket tolerance across an entire part, two things usually happen. First, cosmetic and internal surfaces are over-specified, which pushes up tooling cost, narrows the molding window, and increases scrap without improving the product. Second, and more damaging, the three or four dimensions that genuinely control assembly and function are never identified, so nobody measures them and nobody protects them.
Precision molding works the other way around. DTG-PIM-003 is defined by dimensional control according to the customer's engineering drawings, which means tolerance is applied feature by feature rather than to the part as a whole. A precision program normally sorts dimensions into four groups:
- Assembly-critical dimensions — the features that locate a PCB, a display module, a mating half, or a screw boss. If these move, the product does not go together on the line.
- Functional dimensions — snap fits, sealing surfaces, moving clearances, and load-bearing features that must work through thousands of cycles.
- Cosmetic dimensions — visible gaps, parting lines, and surface finish requirements that customers and end users can see.
- Structural dimensions — ribs, bosses, and walls where a wider tolerance is perfectly acceptable and where money can be saved.
A supplier that treats all four groups the same will over-engineer the tool and still ship parts that fail assembly. The classification step, not the machine tonnage, is what decides whether a tight-tolerance program is achievable at a sane cost.
Industry Background: Why Precision Demand Keeps Rising
The commercial pressure behind precision molding is straightforward. The global injection molded plastic market was valued at USD 324.98 billion in 2024 and is projected to grow to USD 435.74 billion by 2035, according to Market Research Future. China remains the center of gravity for the equipment serving that demand: industry analysis published in 2025 estimates that China produces roughly 65% of the world's injection-molding machines and accounts for about 60% of global export volume.
Two forces are pushing tolerances tighter inside that growth. The first is metal replacement. Automotive OEMs are substituting metal parts with engineered thermoplastics, a shift that Grand View Research links to 34% of domestic injection molded component demand in major US hubs — and metal replacement only works when the plastic part holds its dimensions across heat, vibration, and time. The second is packaging density. Electronics housings must align with PCB assemblies, sensors, switches and display modules; medical components must hold clean, defect-free surfaces with stable batch-to-batch material consistency; industrial parts must survive dust, repeated assembly, and thermal stress in workshop conditions.
Sector-specific quality systems have followed the same curve. IATF 16949 is the specialized quality standard for injection molders serving the automotive industry, emphasizing defect prevention and waste reduction, while ISO 13485 is the benchmark quality management system for medical device injection molding, requiring structured documentation. Both standards push suppliers toward repeatable, documented processes instead of end-of-line inspection — which is exactly what a tight-tolerance program requires.
Material Selection for Tight-Tolerance Components
The resin decides how much of the tolerance you can actually keep. Two suppliers can run the same tool on the same press and produce different dimensional outcomes simply because one controlled drying, melt temperature and shrinkage and the other did not. DTG-PIM-003 is molded from ABS, PC, POM, Nylon and other engineering plastics, and the selection is confirmed before production rather than assumed.
| Material | General behavior relevant to dimensional control | Where it is commonly specified |
|---|---|---|
| ABS | Balanced impact strength and surface appearance with moderate heat resistance; predictable shrinkage under stable molding conditions. | Electronics housings, appliance covers, consumer parts, automotive interior components. |
| PC | Higher impact and heat resistance; can be molded transparent; more sensitive to drying and melt-temperature control, so process discipline matters more. | Device enclosures, transparent or functional parts, housings requiring toughness. |
| PC+ABS | Combines toughness with easier processing and improved surface appearance than PC alone. | Electronics enclosures and automotive plastic parts. |
| POM | High stiffness, low friction and good dimensional stability, which suits parts that must keep shape while moving. | Functional and mechanical components, slides and moving features. |
| Nylon (PA) | Tough and wear-resistant; absorbs moisture, so dimensions can shift after molding unless grade and conditioning are planned into the tolerance stack. | Functional and structural components, industrial equipment parts. |
How to use this table: these are general material behaviors, not part-specific guarantees. Final selection on a precision program should be confirmed against the drawing, the operating environment, and the validation plan. DTG supports this step directly through material selection support and molding process suggestions during project review.
The Four Control Points Where Tolerance Is Won or Lost
1. Part design and DFM review
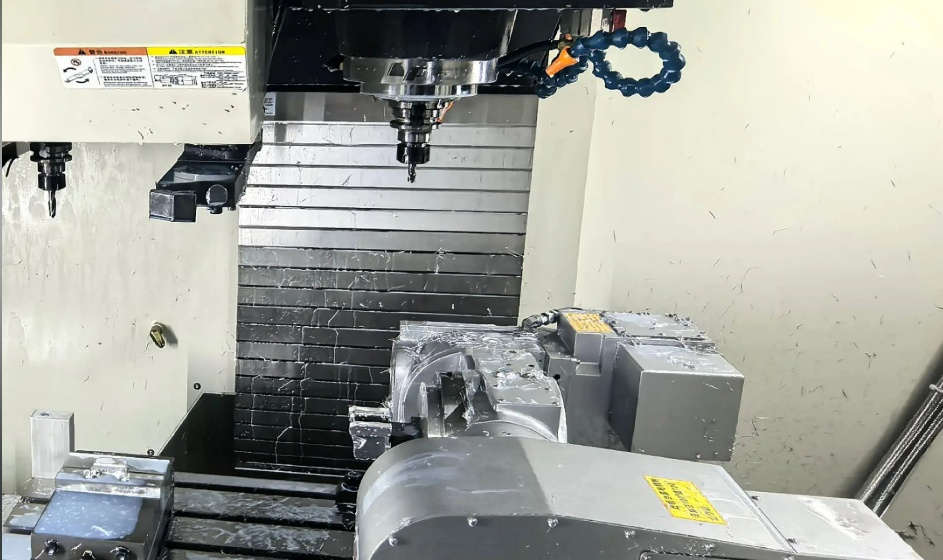
Tolerance is partly designed in. Wall transitions, rib thickness relative to the main wall, gate location and cooling layout determine how evenly the part shrinks and how much it warps. A DFM analysis performed before tooling catches the geometry that would otherwise force a wider tolerance.
2. Mold design and tooling
The tool is the physical definition of the part. DTG controls mold structure, cavity layout, gate design, runner system, surface texture and tooling material as a defined scope, with DFM analysis, mold design review, T1 trial molding, sample inspection, and a formal mold approval process before release to production. Mold design and tooling is quoted at 15–45 days depending on mold size, complexity, and material requirements.
3. Molding process and material batch control
Once the tool is correct, repeatability comes from the process window. DTG applies material confirmation and molding parameter control as standard quality control steps, because a resin batch that differs in moisture content or melt flow will move dimensions even when the press settings are unchanged.
4. Measurement and documentation
A tolerance that is not measured is not controlled. Dimensional inspection and first article inspection are the two documented verification steps applied to Precision Injection Molded Components, supported by visual inspection and final quality check across the wider program.
Step-by-Step: From Drawing to Approved First Article
A precision injection molding project runs on a fixed sequence. Skipping a step does not save time; it moves the cost to the customer's assembly line.
- Drawing and requirement review. The customer's engineering drawings, material expectations, and application environment are reviewed so that dimensional control is defined feature by feature.
- DFM analysis and design feedback. Geometry, wall thickness, draft, gate position, and shrinkage risk are evaluated, and design optimization suggestions are returned before tooling starts.
- Mold design and review. Mold structure, cavity layout, gate design, runner system, surface texture, and tooling material are frozen and reviewed. Quoted lead time: 15–45 days depending on mold size, complexity, and material requirements.
- Tool manufacture and T1 trial molding. The first trial shot establishes the actual process window and produces the samples used for validation.
- Sample and dimensional inspection. Prototype and sample parts pass sample inspection, dimensional checking, functional testing, and visual inspection before approval.
- First article inspection (FAI) and mold approval. The critical dimensions are measured against the drawing; if a sample does not conform, mold modification and sample improvement support are available before the tool is released.
- Mass production with in-process control. In-process inspection, appearance inspection, dimensional inspection, and pre-shipment inspection run alongside production. Standard production lead time after sample approval is 20–35 days, depending on order quantity and material availability.
- Pre-shipment review and shipment coordination. Final checks are completed and order tracking, production feedback, and shipment coordination continue through delivery.
Practical rule for buyers: treat the first article approval date — not the purchase order date — as the start of your production clock. Tooling and mass production run on two separate timelines, and the FAI gate is what protects the second one.
Use Cases: Precision Molding in Production
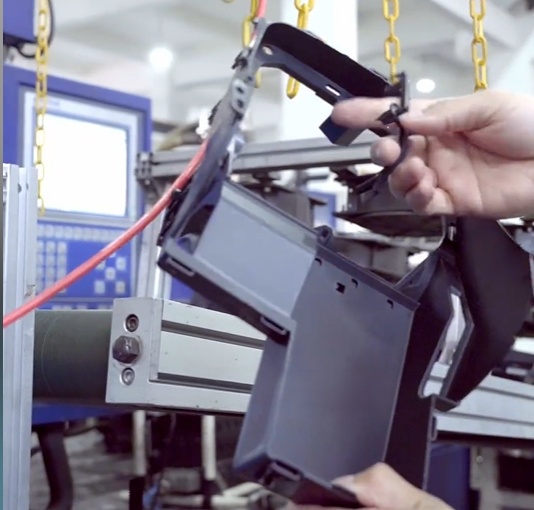
Precision capability is easier to judge from completed projects than from a capability statement. The following projects illustrate what tight tolerance and stable appearance control look like in real production.
- Electronics — projector housings. A global electronics manufacturer received custom PC+ABS injection molded housings for projector protective enclosures, with mass production of 30,000–50,000 units per batch and a design service life over 5 years. The project delivered stable dimensions and appearance quality, and it is the type of work where tight tolerances for PCB and display alignment decide whether the unit assembles cleanly.
- Lighting — high precision optical lenses. 50,000 injection molded acrylic optical lenses for commercial LED lighting were delivered on schedule, achieving 98% transparency through high precision molding and strict surface quality control, and passing customer inspection.
- Automotive — lighting system component. A mold was designed for a 500,000-shot production requirement, supporting mass production batches of 10,000–50,000 units, using flame-resistant ABS with complex rib structures and dimensional stability held over a design service life above 10 years.
- Consumer and mobility — bicycle chain protection cover. Surface polishing, gas mark, and deformation issues were resolved through mold optimization and process improvement before mass production, then full production orders were launched after T1 sample confirmation for a product with a design service life over 3 years.
Comparison Table: Precision Requirements by Application Scenario
The same tight-tolerance process serves different industries, but the requirement profile changes by scenario. This table summarizes what each application actually demands, which is the correct starting point for a project-fit discussion.
| Application scenario | Component role | Precision and quality emphasis | Material commonly specified |
|---|---|---|---|
| Electronics / OEM electronics | Protect internal electronic components and support assembly | Tight tolerances for PCB and display alignment; smooth surface without sink marks or flow lines; material consistency and flammability rating such as UL94 V-0 where required | ABS, PC+ABS, PP, PC |
| Automotive | Lightweight structural parts, protective covers, functional plastic components | Dimensional accuracy, impact resistance, durability against heat aging and UV exposure, consistent batch-to-batch quality | ABS, PC+ABS, PP, flame-resistant plastics |
| Medical and healthcare | Support device structure, protect internal modules and sensors | High-precision molding, clean and defect-free surfaces, stable material batch-to-batch consistency, rigorous 100% quality inspection | ABS, PC, POM, Nylon, engineering plastics |
| Industrial equipment | Protection, insulation, structural support, customized functional performance | Wear resistance, stable dimensions, strong structure, reliable performance under thermal and mechanical stress and repeated assembly | Engineering plastics per drawing |
| Home appliances | Functional protection, exterior decoration, assembly support | Good surface finish without visible defects, stable color match across batches, accurate assembly dimensions, heat-resistant material selection where required | ABS, PC+ABS, PP |
Read the table from right to left when planning a program: the material and the quality emphasis decide which dimensions are critical, and only then does the tolerance map make sense. Automotive parts carry requirements that map to IATF 16949, while medical device components fall under ISO 13485; both push the supplier toward documented process control rather than final inspection alone.
Frequently Asked Questions
Which inspections should be documented on a tight-tolerance injection molding project?
For Precision Injection Molded Components (DTG-PIM-003), the documented quality control steps are dimensional inspection and first article inspection. Across the wider molding program, DTG applies material confirmation, molding parameter control, dimensional inspection, visual inspection, and a final quality check; low-volume and mass production orders add in-process inspection, first article inspection, appearance inspection, and pre-shipment inspection. Where the end product is regulated, the applicable framework is external: IATF 16949 for automotive molding and ISO 13485 for medical device molding. Buyers should request the inspection report set, not just a certificate, because the report is what proves the critical dimensions were actually measured.
Can the same supplier hold tight tolerances for OEM electronics, automotive, medical, and industrial projects?
The control logic is identical across industries — design, tooling, process, measurement — but the requirement profile differs. Injection molding for OEM electronics demands tight tolerances for PCB and display alignment with material consistency and flammability rating such as UL94 V-0 where required. Automotive parts demand dimensional accuracy, impact resistance, and durability against heat aging and UV exposure. Medical components demand high-precision molding, clean surfaces, stable material batch-to-batch consistency, and rigorous 100% quality inspection. Industrial parts demand wear resistance and stable dimensions under thermal and mechanical stress. DTG-PIM-003 covers this range using ABS, PC, POM, Nylon and other engineering plastics, with dimensional control set by the customer's engineering drawings rather than a single blanket tolerance.
What drives the cost of a tight-tolerance injection molded component?
Cost is driven by the tolerance map and the tooling scope, not by the press alone. The factors that move a quotation are how many dimensions are genuinely critical, part size and geometry, the resin and its drying and processing requirements, mold structure and cavity layout, surface finish and cosmetic requirements, and production volume. DTG quotes based on part size, mold cost, and production requirements, and the MOQ is negotiable according to the selected material and part requirements. A realistic quotation is difficult to produce from a drawing that applies one blanket tolerance to every feature — the features that matter must be identified first.
How do sampling and first article approval work before mass production?
Validation is staged. Prototype and sample projects are typically quoted at 7–20 days depending on prototype structure and tooling requirements, and pass sample inspection, dimensional checking, functional testing, and visual inspection. For a new mold, the sequence is DFM analysis, mold design review, T1 trial molding, sample inspection, and a formal mold approval process. First article inspection is the gate: it confirms the critical dimensions before the tool is released, and if a sample does not conform, mold modification support and sample improvement support are available at that stage — not after production has started.
What lead time should a buyer plan for after the design is frozen?
Two clocks run in parallel. Mold design and tooling is quoted at 15–45 days depending on mold size, complexity, and material requirements. After sample approval, standard production runs 20–35 days depending on order quantity and material availability. Capacity is arranged according to material type, part size, and project schedule, against an annual output of approximately 47,881 injection molded parts and an average monthly output of about 3,990 pcs. To start a precision component program, send your engineering drawings to sales@m-dtg.com for a sample and quotation discussion — the DFM review is the fastest way to find out whether your tolerance map is achievable before tooling is committed.
Conclusion: Tolerance Is a System, Not a Setting
Precision injection molded components are judged on the dimensions that matter and on the supplier's ability to repeat them. The four control points — design, tooling, process, and measurement — are what make tight tolerance injection molding predictable for OEM electronics, automotive, medical, and industrial programs, and they are the reason a tight-tolerance part should never be quoted from a blanket tolerance line alone.
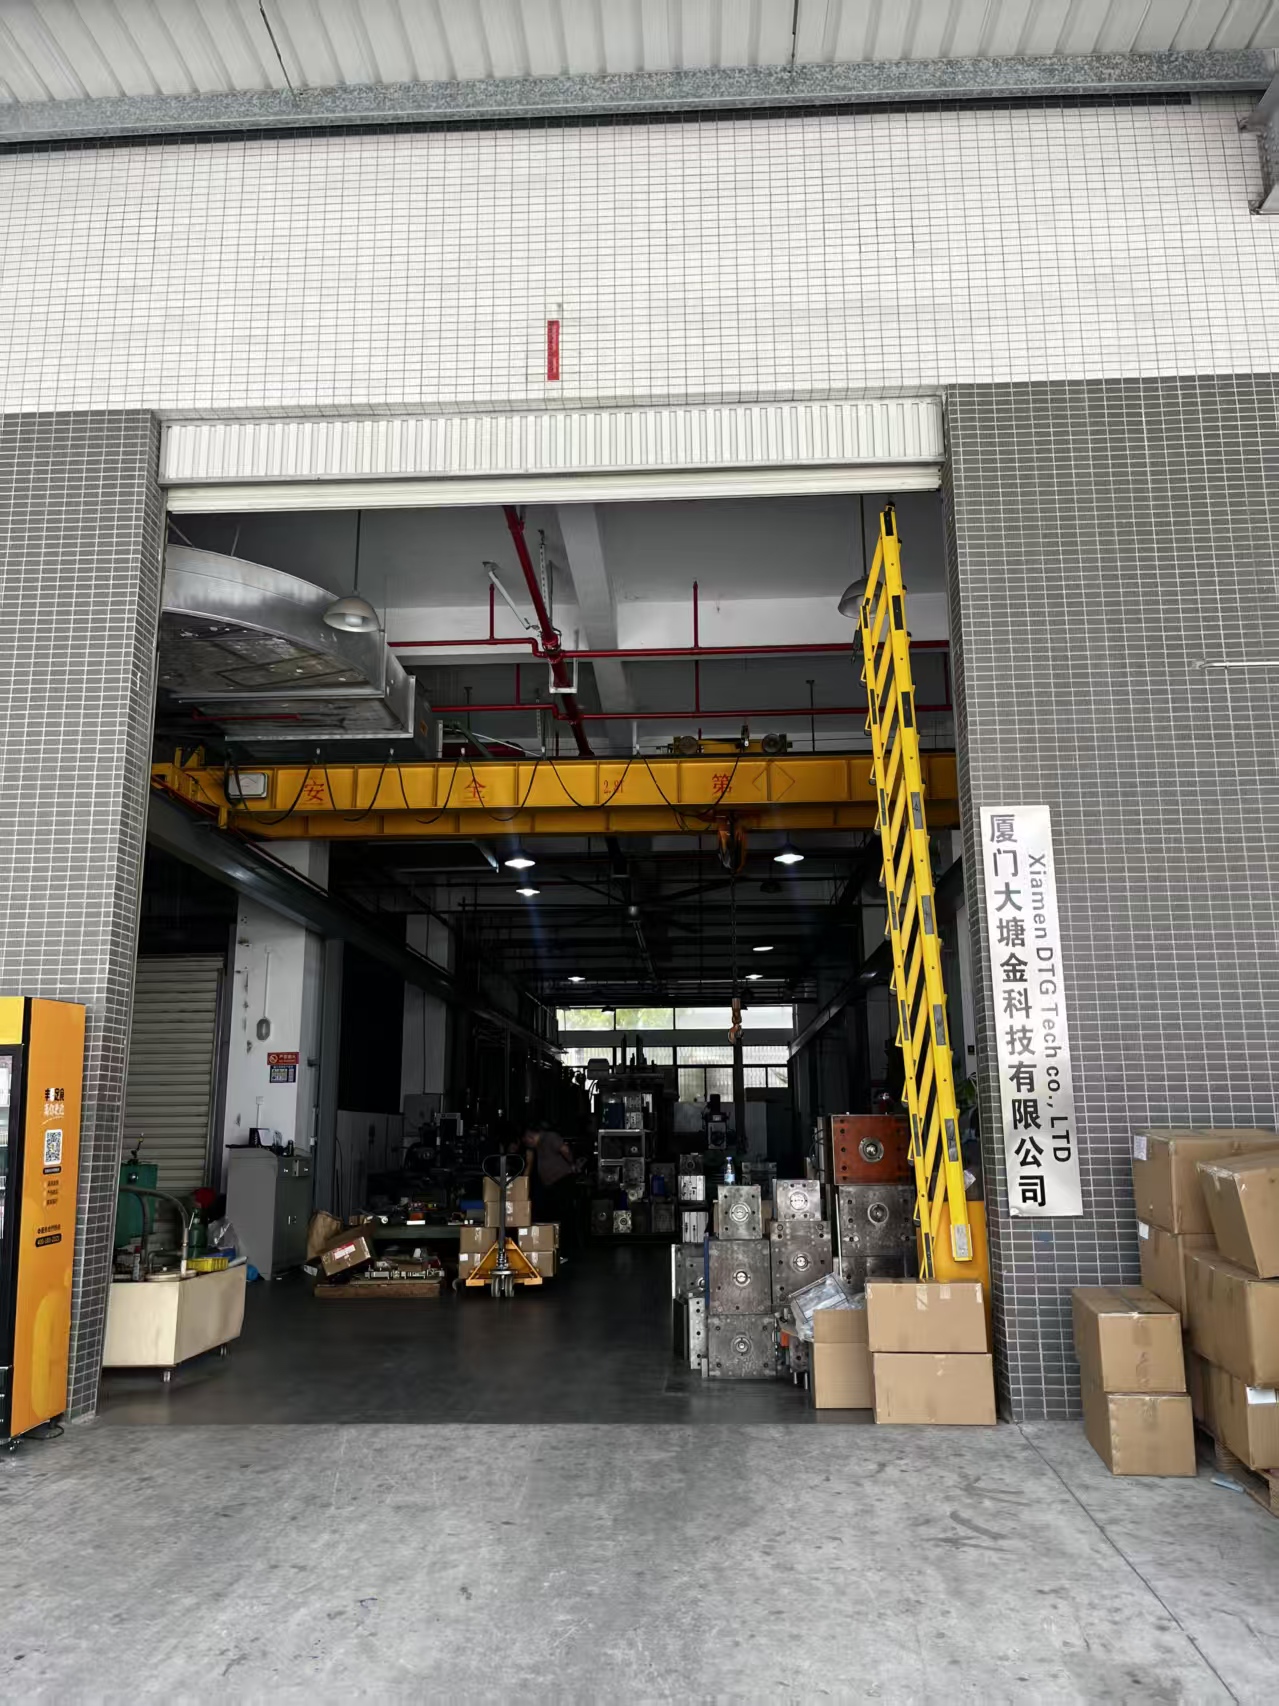
DTG TECH CO., LTD. has built its Precision Injection Molded Components line (DTG-PIM-003) around that system since its founding in 2002: ISO-certified operations, a 2,500 m² facility in Xiamen, a 25-engineer R&D team, engineering-grade resin processing across ABS, PC, POM and Nylon, and documented dimensional inspection and first article inspection on precision projects. With 100% of output exported to the USA, Europe and India, the process is designed for buyers who cannot afford to discover a tolerance problem after the container has shipped.
Next Step: Validate Your Tolerance Map Before Tooling
Send your drawings, material requirements, and target volumes. DTG reviews the part for DFM, confirms the critical dimensions with you, and returns a sample and production plan covering tooling lead time, mass production lead time, and inspection scope.
DTG TECH CO., LTD.
Website: www.m-dtg.com
Email: sales@m-dtg.com
Tel / WhatsApp: +86 133-1340-7440
Address: Room 707, Yulong International Building 1, No.987, Anling Road, Xiamen 361006, Fujian, China
Download the company presentation for full capability and equipment details: Xiamen DTG Tech Co., Ltd. Presentation (PDF)
Have Questions or Need More Details?
Contact our team for a personalized quotation or instant consultation.
Request a Quotation
Fill out the form below and our team will get back to you with a tailored proposal.
WhatsApp Direct Chat
Prefer to chat in real-time? Message us on WhatsApp for instant assistance & quick answers.
- Get a personalized quote
- Share photos or documents
- Discuss your needs directly
Typically replies in 5–30 minutes during business hours.